In multifamily residences, workout spaces are becoming an expected or even required amenity. A 2025 survey of 137,000 residents found that 83% of renters consider fitness centers important or essential, and 68% report using them regularly. But the centers that drive value are designed around how residents use the space, not only how it looks in listing photos. Good fitness center design starts with a practical question: What will your residents actually do here?
The modern fitness amenities residents expect are changing what a multifamily fitness center needs to deliver. While a room with a few treadmills and weight machines may check a box, residents are increasingly looking for flexible spaces that accommodate various workout styles.
Creating a useful fitness center that fits your property and can adapt as resident preferences change requires more than simply filling every available square foot with exercise machines. It means making smart decisions about the space itself, what equipment will get the most use, and how digital programming can expand what the room has to offer.
Start with how much space you have to work with
There isn't one universal square-footage formula for every multifamily property. Multifamily fitness centers vary considerably in size and configuration, from compact rooms designed around essential equipment to larger zoned spaces for multiple types of training.
For your property, start with expected usage and the footprint you have to work with. Consider how many residents are likely to work out at the same time, which activities need dedicated floor space, and which can share an open area.
Before finalizing your gym floor plan, look at:
- Number of units and expected participation
- Resident demographics and typical workout preferences
- Likely peak usage periods
- Available ceiling height, windows and natural light
- Storage requirements
- Accessibility and circulation
This approach makes gym space planning a utilization decision, not a race to fill square footage.
Zone the room for how residents move through it
A functional gym layout should make it easy for residents to move between activities without getting in the way of each other's workouts. For a small footprint gym, keep the zoning simple and prioritize ease of movement over trying to recreate an expansive commercial gym design.
Follow these gym-zoning best practices for an apartment fitness center layout:
- Keep high-traffic paths clear: Leave enough room for residents to move between zones without crossing active workout areas.
- Group similar activities: Place cardio equipment together and keep strength equipment near other strength stations.
- Protect open floor space: Reserve a flexible area for stretching, functional training, and classes rather than filling every available spot with equipment.
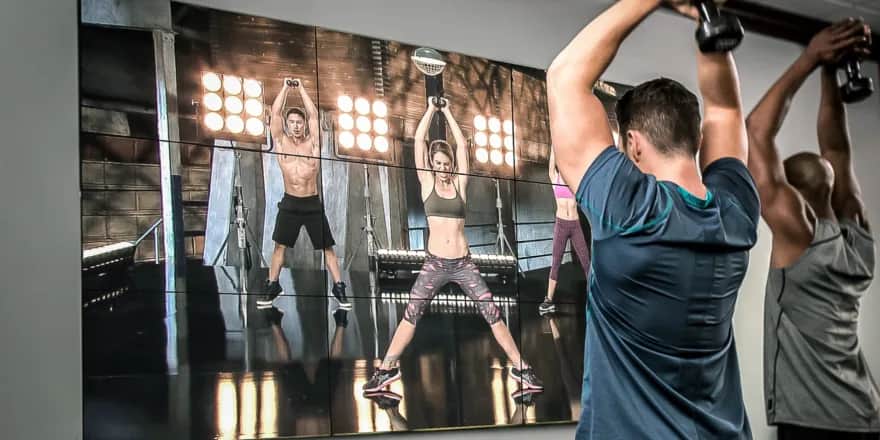
- Plan around sight lines: Position equipment and screens, so residents can easily see and access online programming without creating visual or physical obstructions.
- Use the floor plan to guide placement: Consider how your residents will enter, move through, and exit each zone before finalizing equipment locations.
Creating a fitness center features table can help during the layout planning process. List each proposed feature alongside its intended zone, footprint, and expected frequency of use. This makes it easier to spot potential placement conflicts and decide which features deserve a prominent place in the room.
Decide what earns permanent equipment and what doesn't
Not every workout requires a permanent piece of equipment. When you're deciding on your fitness center equipment mix, think about which machines your residents are likely to use regularly and which activities can be offered through flexible programming.
A 2024 renter preferences survey found that cardio machines, free weights, and weight machines were the favorite equipment categories among renters. High-use cardio basics, like treadmills, are good candidates for permanent floor space.
The survey also found that more than a third of respondents consider fitness classes important. Yoga, Pilates, meditation, recovery sessions, and many bodyweight workouts need open floor space instead of dedicated machines. The same area can accommodate different activities at different times, with on-demand virtual classes giving residents access to a broad range of workouts without requiring a separate space for each one.
That makes the equipment vs. digital fitness decision less about choosing one over the other and more about seeing how each can make the best use of your center's available floor space. It's also worth keeping in mind when budgeting for amenity upgrades, since every piece of equipment and every square foot represents an investment. If a machine designed for one narrow activity sits unused much of the day, that square footage is valuable as flexible space for on-demand content and programming that serves multiple resident interests.
Let screens and on-demand content multiply your space
With on-demand fitness content, a single open area can support strength training in the morning, yoga later in the afternoon, and mobility or recovery work in the evening. You don't need a separate yoga studio, Pilates room, and recovery room for every programming category. That gives you a way to offer a broader class menu without buying a full floor of specialty equipment.
Connected screens can also help solve a common multifamily challenge: staffing. A resident can access guided programming when the property isn't running a scheduled in-person class. That's useful for people with different work schedules and workout preferences.
Fitness On Demand takes this approach with digital programming and connected fitness technology, giving multifamily properties access to a broad library of over 1,800 virtual classes. Your residents can choose from on-demand workouts across 24 categories, including HIIT, strength training, dance, and kickboxing.
A 1,000-square-foot space with a thoughtful equipment mix, open training area, and digital programming can serve more workout preferences than a similarly sized room packed wall-to-wall with machines. That's the space-multiplier effect worth considering when you're making budgeting decisions.
It also fits with broader resident engagement strategies for 2026, where flexibility, digital options, and data-driven programming are becoming more important parts of the resident experience.
Cover the design basics that affect safety and daily use
The best gym design ideas won't matter if the space is uncomfortable or difficult to use. Start with durable, appropriate flooring. Rubber flooring is commonly used in fitness spaces as it provides traction and helps manage impact. The lighting should provide enough visibility for the activities taking place, and mirrors can help residents monitor movement and form.
Gym safety design particularly affects how the room feels during busy periods, which is why safety and usability should be considered together and not treated as separate issues. Leave paths around equipment and avoid creating pinch points between machines. Be sure to keep the emergency access routes always clear.
Track utilization to see what's actually working
Your fitness center's original floor plan shouldn't be the final word. Once residents start using the space, you have an opportunity to learn what they want. Track available resident utilization data wherever your systems allow it. Look at peak access times, equipment usage, participation in digital classes, and other measurable signals.
You can also collect resident feedback through surveys, polls, and informal conversations with your onsite team. If a particular class format consistently gets attention while another doesn't, you can adjust the offerings. If residents consistently use the open floor but rarely touch a particular machine, that's useful information for your next equipment refresh.
This is where digital programming offers another advantage. Utilization data helps you evaluate your apartment amenity ROI over time. If residents consistently use certain equipment, spaces, or digital classes, you’ll know that those investments are delivering value. If a feature gets little use, there may be a better place to redirect your budget.
The information can also shape future renovation decisions. Understanding how fitness centers impact NOI (net operating income) requires looking at both the value residents get from the space and what it costs to operate. If the room is heavily used at certain times, you may need more flexible capacity. If particular equipment consistently sits idle, you may have an opportunity to reclaim that footprint or invest elsewhere.
Build a fitness center that pays for itself in renewals
The best multifamily fitness center design isn't about squeezing every possible machine into a room. It's about getting the most resident value from the space and budget you have. Make the most of a smaller footprint by giving permanent floor space to versatile equipment that residents use regularly, and use open space and digital programming to offer a variety of flexible activities that don't require dedicated equipment.
Most importantly, treat the fitness center as an operating asset. Watch usage and look at how programming performs, then use that information for planning the next upgrade.
If you're looking to expand the potential of your multifamily fitness space, schedule a demo to explore how Fitness On Demand’s connected, on-demand programming can fit into your plan.

Author
Sean Obregon
Sean Obregon is an impactful Business Development Executive forming meaningful relationships to support enhancing operational and strategic success. He utilizes his industry knowledge and experience to create solutions that align with both the needs and wants of a customer, setting a business up for success.